Category Archives: Uncategorized

Eco-Friendly Patio Ideas for Sustainable Outdoor Living

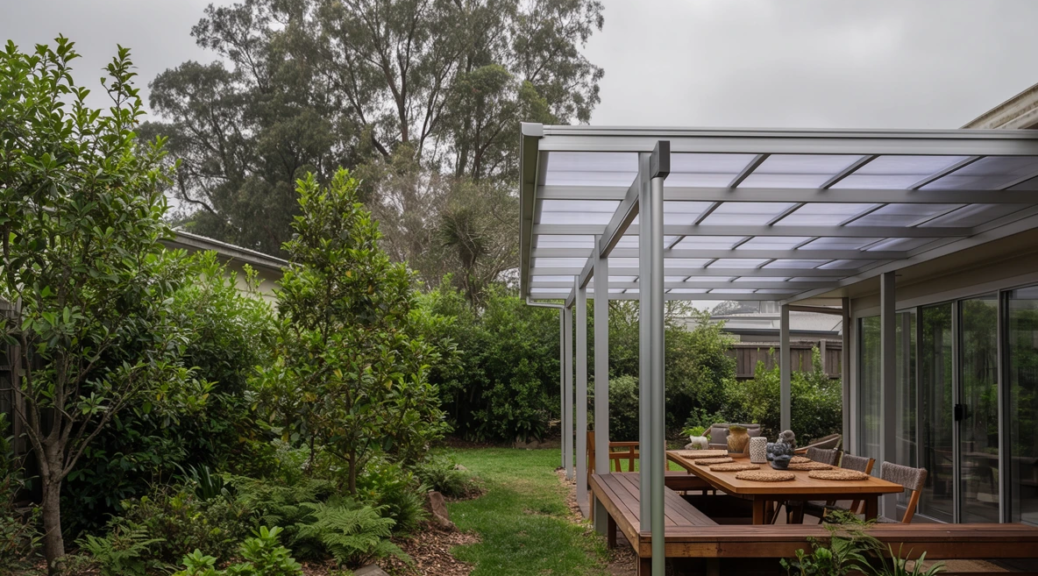
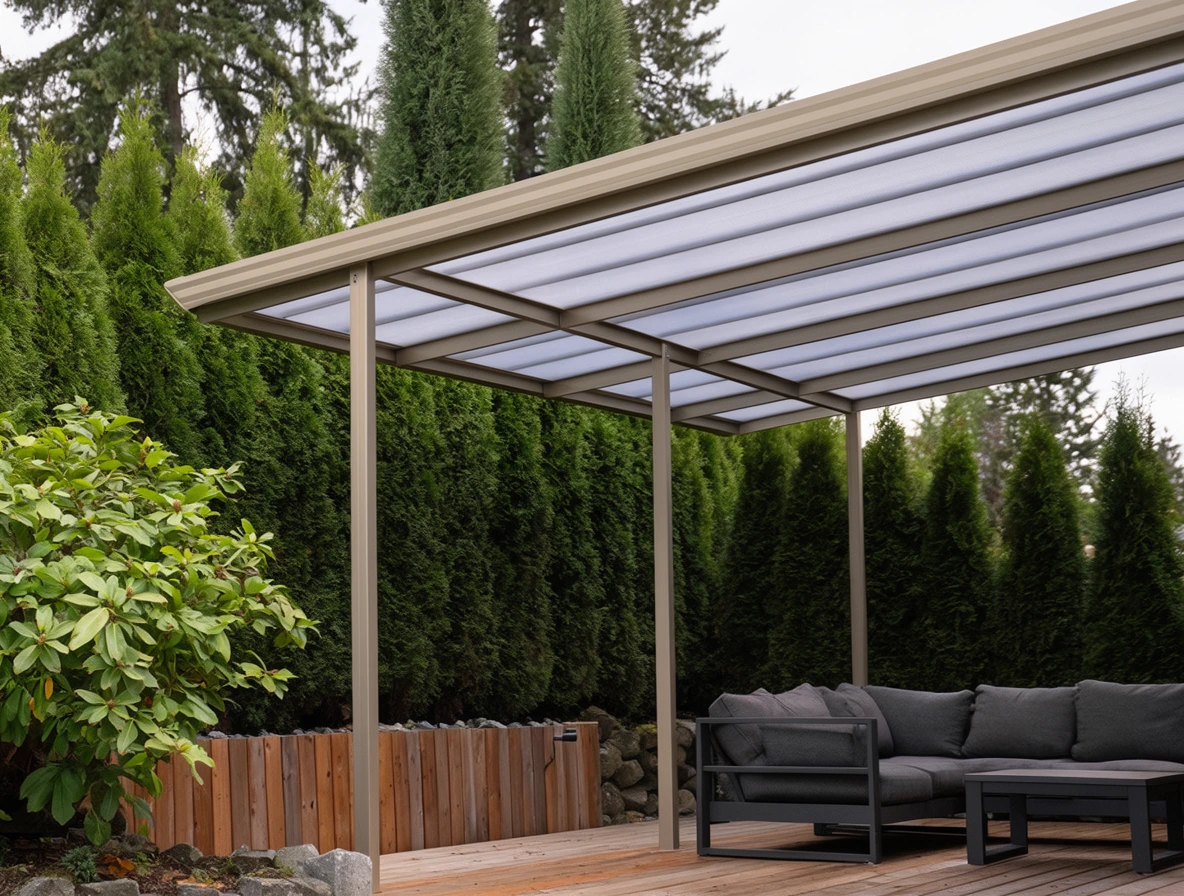
Building an outdoor living space doesn’t have to come at the environment’s expense. With the right materials, design decisions, and a focus on longevity over disposability, your patio or deck can be both beautiful and responsibly built. If you’re exploring patio cover and outdoor living upgrades for your BC home, there are more eco-friendly patio ideas available now than ever before.

Sustainability in outdoor design isn’t just about sourcing recycled materials – though that’s part of it. It’s also about choosing products that last decades rather than years, reducing the chemical maintenance your space demands, managing rainwater responsibly, and minimizing energy consumption in enclosed or semi-enclosed areas. The goal is a sustainable outdoor space that performs as well as it looks.

This guide covers practical, achievable eco-friendly outdoor living design ideas for patios, decks, and outdoor spaces – with a focus on what works in British Columbia’s climate and what you can realistically implement without compromising on quality or comfort.

Key Takeaways

  • Choosing durable, long-lasting materials like aluminum and vinyl is one of the most impactful eco-friendly decisions – fewer replacements means less waste over time.
  • Low-maintenance materials eliminate the need for chemical stains, sealants, and preservatives that can leach into soil and waterways.
  • Energy-efficient sunrooms and covered patios with proper glazing reduce heating and cooling demands year-round.
  • Responsible rainwater management – through proper drainage and permeable surfaces – protects local watersheds in BC’s wet climate.
  • Native landscaping under and around covered outdoor areas reduces water consumption and supports local ecosystems.

Choose Materials Built to Last

The single most sustainable choice you can make for an outdoor space is selecting materials that won’t need to be replaced every few years. Short-lived materials generate more manufacturing demand, more transportation emissions, and more landfill waste over the life of your home.

Aluminum is one of the most durable options for environmentally friendly patio cover frames, railings, and structural components. It’s naturally corrosion-resistant, doesn’t rot or attract pests, and can last 20 years or more with virtually no maintenance. It’s also one of the most recyclable metals on the planet – aluminum can be recycled indefinitely without losing quality, and recycling it uses roughly 95% less energy than producing new aluminum, according to Natural Resources Canada.

Similarly, vinyl decking membranes provide a waterproof, long-lasting surface that doesn’t require the chemical treatments wood decks demand. A vinyl deck installed once can last 15 to 20 years, compared to wood decking that may need replacement or significant repair within 10 to 12 years in BC’s wet climate. For homeowners looking for an eco-friendly deck solution, vinyl’s longevity is a major advantage.

Reduce Chemical Maintenance

Traditional wood decks and structures require regular applications of stains, sealants, and preservatives to resist moisture, UV damage, and insect activity. Many of these products contain volatile organic compounds (VOCs) and other chemicals that can leach into surrounding soil and groundwater over time.

Switching to materials that don’t need chemical treatment is one of the easiest ways to make your outdoor space more environmentally responsible. Aluminum frames, vinyl decking, and polycarbonate or glass panels maintain their performance and appearance without any chemical applications. Your seasonal maintenance routine becomes soap, water, and a soft brush – nothing that harms the surrounding ecosystem. The result is a low-maintenance patio that’s better for both you and the environment.

This is especially relevant in the Lower Mainland, where proximity to rivers, streams, and the ocean makes runoff management a genuine environmental concern. Every chemical you don’t apply to your deck is one that can’t wash into local waterways.

Design Energy-Efficient Enclosed Spaces

If your sustainable patio design includes a sunroom or fully enclosed patio, energy efficiency should be a core design consideration – not an afterthought.

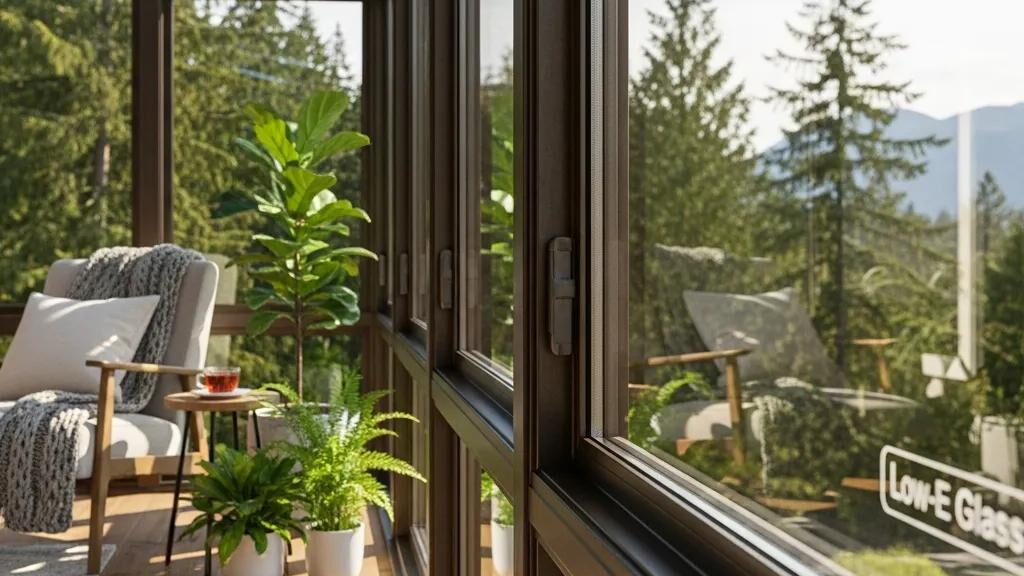
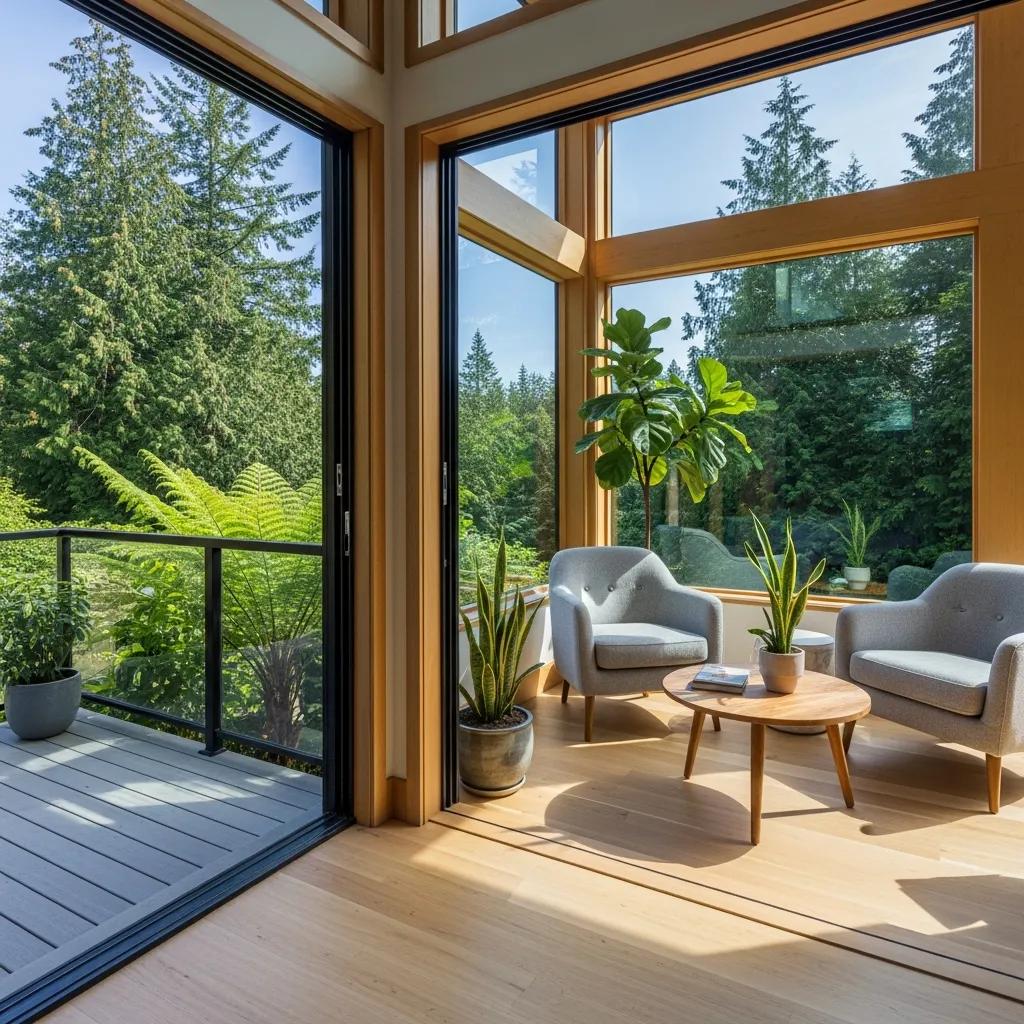
Modern 4-season sunrooms use Low-E glass coatings and thermally broken aluminum frames to minimize heat loss in winter and reduce solar heat gain in summer. Natural Resources Canada’s energy efficiency resources provide performance ratings for windows and glazing systems, making it easier to compare options and choose materials that meet or exceed current efficiency standards.

Orientation matters too. A south-facing sunroom captures passive solar heat during winter months, reducing reliance on your home’s heating system. Combined with proper insulation and high-performance glazing, this can make a meaningful difference in your annual energy consumption – and your utility bills.

Even for open patio covers, choosing lighter-coloured roofing panels reflects more solar radiation and reduces heat buildup in the space below, keeping things cooler without fans or misting systems.

Manage Rainwater Responsibly

BC’s Lower Mainland receives over 1,500 mm of rainfall annually, which means any outdoor structure needs a plan for where that water goes. Eco-friendly design treats rainwater as a resource to manage thoughtfully rather than a problem to divert as fast as possible.

A well-designed patio cover includes integrated gutters and downspouts that direct water to specific discharge points. From there, you have options: rain barrels or cisterns can capture water for garden irrigation, while French drains or rain gardens can filter and absorb runoff before it enters storm drains.

Permeable paving around the edges of your covered patio – gravel, spaced pavers, or permeable concrete – allows rainfall to soak into the ground naturally rather than sheeting off into the street. This reduces the volume of stormwater entering municipal systems and helps recharge local groundwater.

Incorporate Native and Low-Water Landscaping
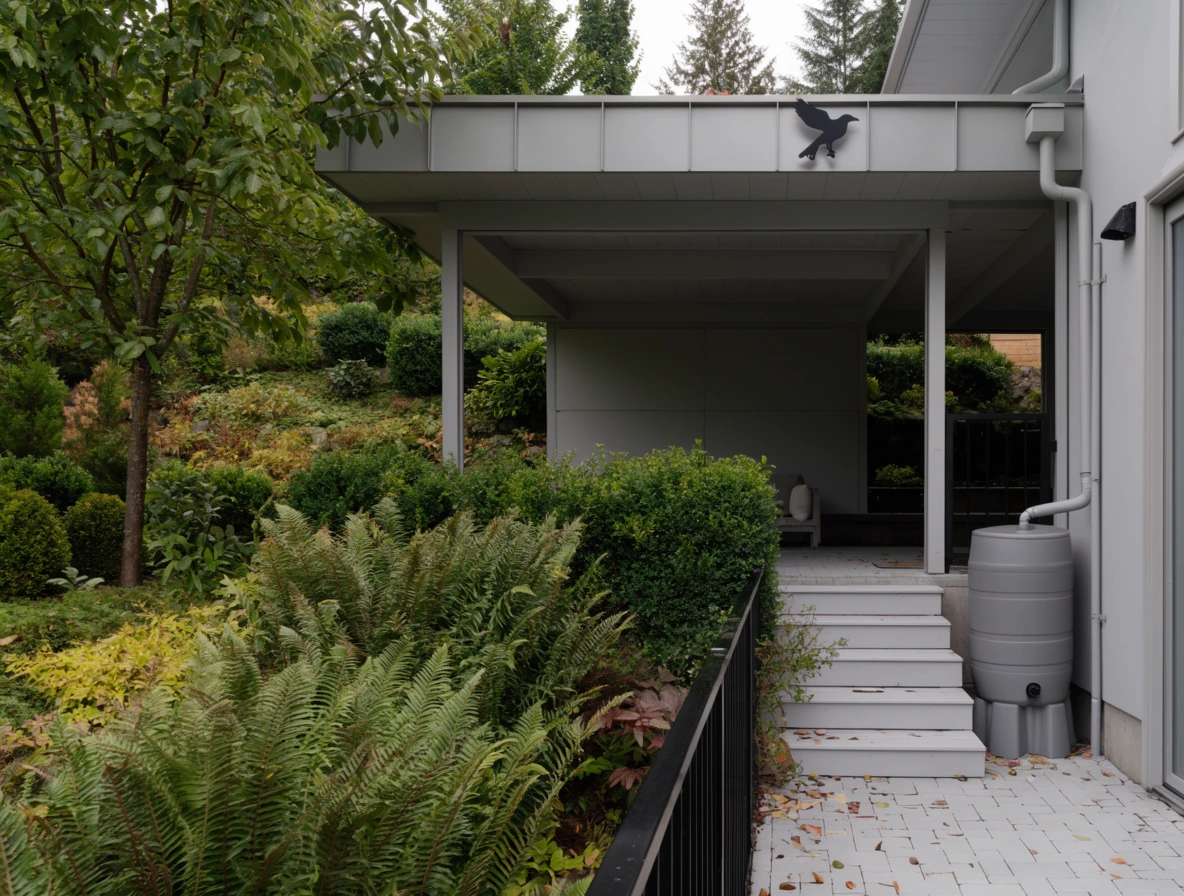
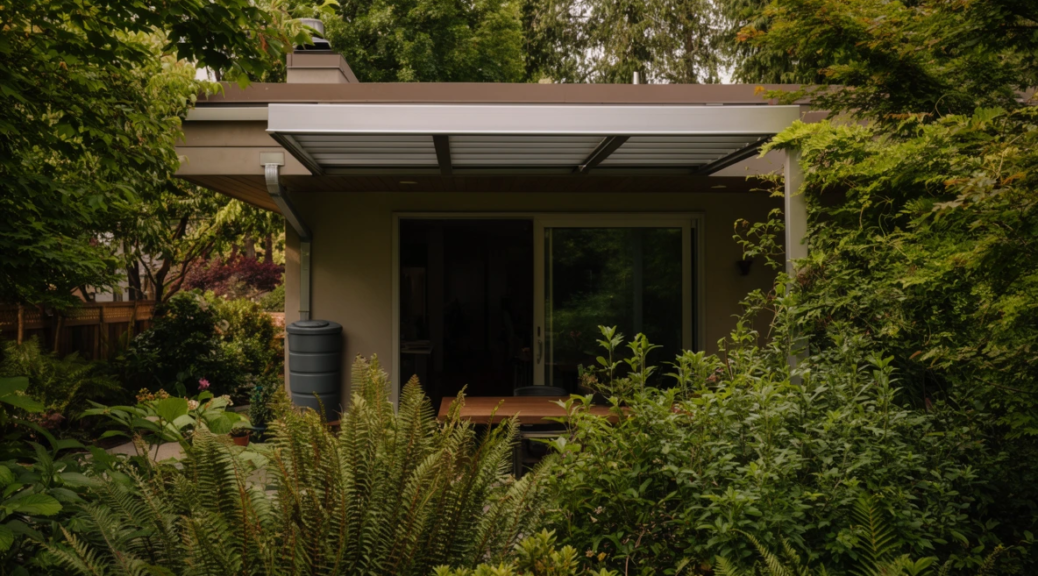
The area around your patio cover is an opportunity to support local biodiversity while reducing water consumption. Native plants adapted to BC’s climate thrive without irrigation once established, and they provide habitat for pollinators and other beneficial species.

Under a covered patio, shade-tolerant native plants like sword ferns, salal, and Oregon grape do well in the filtered light conditions. Around the perimeter, native grasses, flowering shrubs, and ground covers create a natural border that requires no fertilizer and minimal watering.

This approach pairs especially well with the low-maintenance ethos of modern outdoor materials. A vinyl deck with aluminum railings surrounded by native plantings gives you a green outdoor living space that looks beautiful year-round without constant upkeep or resource inputs.

Use Efficient Lighting and Accessories

The accessories you add to your outdoor space contribute to its environmental footprint too. LED lighting is the obvious choice – it uses a fraction of the energy of incandescent or halogen bulbs and lasts significantly longer, reducing both electricity consumption and replacement waste.

Solar-powered path lights and accent lighting eliminate wired electricity entirely for ambient illumination. For covered patios, recessed LED fixtures in the cover’s frame provide functional lighting at minimal energy cost.

When selecting outdoor furniture, look for pieces made from recycled materials, FSC-certified wood, or durable metals like aluminum that won’t need replacing after a few seasons. Quality furniture that lasts a decade is far more sustainable than budget pieces that end up in landfill after two or three years.

Build a Greener Outdoor Space That Lasts

Eco-friendly patio ideas don’t require exotic materials or complicated systems. The most impactful choices are often the simplest: pick materials that last, skip the chemicals, manage water responsibly, and design enclosed spaces for energy efficiency. In BC’s climate, these choices align naturally with practical needs – durability and weather resistance happen to be both the smartest and the most sustainable options.

If you’re planning an outdoor living upgrade and want to make environmentally conscious choices without sacrificing quality or comfort, get in touch for a consultation. A professional assessment of your property can identify the most effective eco-friendly options for your specific space and goals.

Frequently Asked Questions

What is the most eco-friendly patio cover material?

Aluminum is one of the most sustainable patio cover materials available. It’s extremely durable, requires no chemical maintenance, and is infinitely recyclable. Choosing a long-lasting aluminum cover reduces the waste and resource consumption associated with replacing shorter-lived materials over time.

Is vinyl decking environmentally friendly?

Vinyl decking has a strong sustainability case because of its longevity and zero-maintenance profile. It lasts 15 to 20 years without chemical treatments, stains, or sealants, which means fewer harmful products entering the environment. Some manufacturers also offer vinyl products made with recycled content.

How can I make my sunroom more energy efficient?

Use double- or triple-pane Low-E glass, thermally broken aluminum frames, and orient the sunroom to capture passive solar heat in winter. Adding blinds or UV-tinted panels helps manage summer heat gain. These choices reduce your reliance on heating and cooling systems year-round.

Can I collect rainwater from my patio cover?

Yes. Patio covers with integrated gutter systems can direct rainwater into barrels or cisterns for garden irrigation. This is a practical and eco-friendly way to manage runoff in BC’s rainy climate while reducing your reliance on municipal water for landscaping.

What native plants work well around covered patios in BC?

Shade-tolerant natives like sword fern, salal, and Oregon grape thrive under covered areas. Around the perimeter, consider native grasses, red flowering currant, and kinnikinnick as ground cover. These species require minimal watering once established and support local pollinators.
How to Choose the Best Patio Cover Style for Your Home

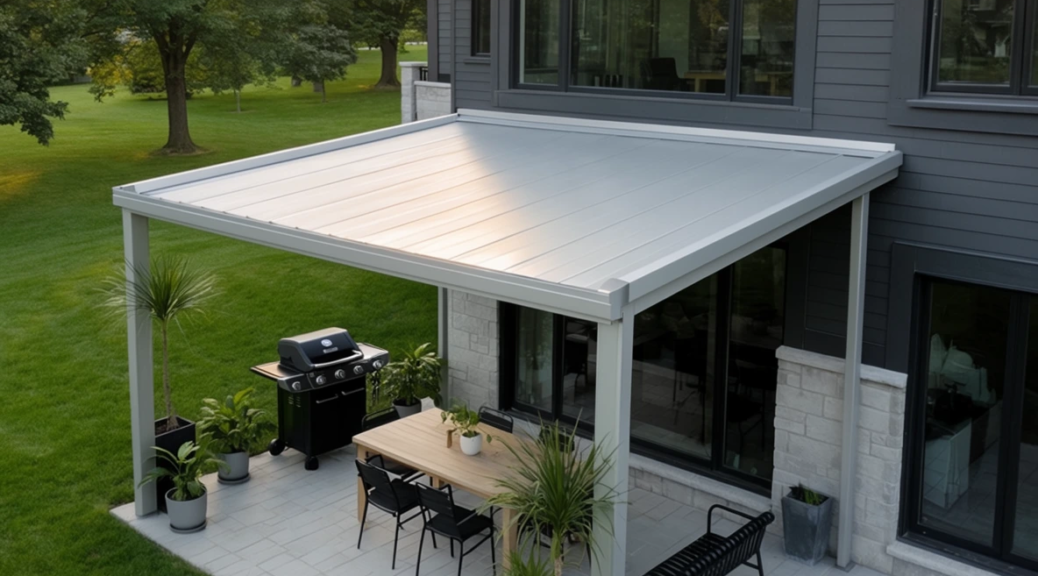
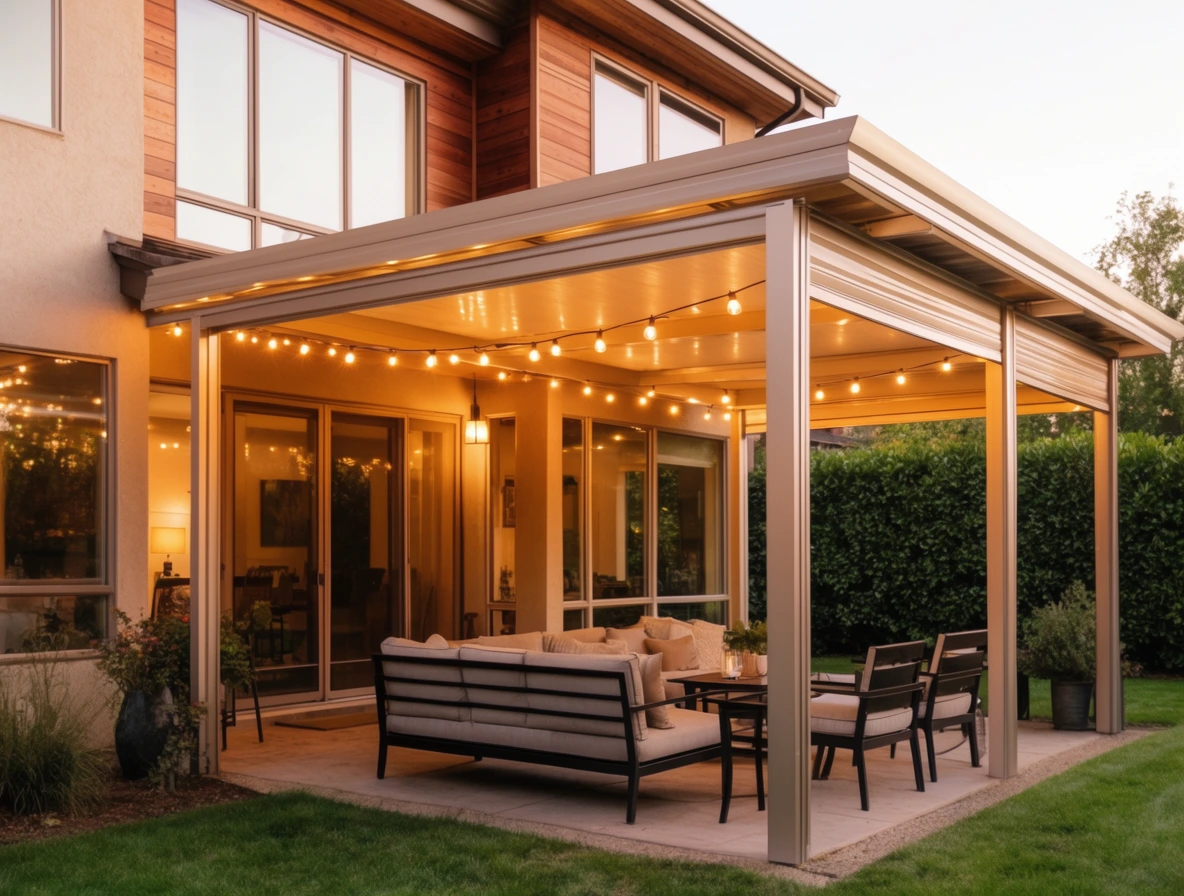
Picking a patio cover isn’t just about keeping the rain off – it’s a patio cover design decision that affects how your outdoor space looks, how it functions, and how well it integrates with the rest of your home. The best patio cover style is the one that balances weather protection, visual appeal, and practical use in a way that makes sense for your specific property. If you’re starting to explore patio cover options, the range of patio cover styles can feel overwhelming at first.

The good news is that narrowing down the right choice becomes much easier once you understand the key factors involved. Your home’s architecture, your local climate, how you plan to use the space, and your budget all play a role – and each one helps eliminate options that won’t work for your situation.

This guide walks you through the decision-making process so you can choose a patio cover style with confidence, whether you’re upgrading an existing deck or designing a new outdoor living area from scratch.

Key Takeaways

  • The best patio cover style matches your home’s architectural character while solving a practical weather or shade problem.
  • Climate should be the first filter – in BC’s wet regions, waterproof styles like solid aluminum or glass outperform open designs.
  • Size, shape, and orientation of your outdoor space directly influence which styles are feasible and which look proportionate.
  • Colour, finish, and framing details matter more than most homeowners expect – they’re what make a cover look intentional rather than added on.
  • A professional site assessment is the fastest way to match the right style to your property’s unique layout and requirements.

Start with Your Home’s Architecture

The most common mistake homeowners make is choosing a patio cover based on a photo they liked online without considering whether it suits their house. A sleek, frameless glass patio cover that looks stunning on a modern West Vancouver home may look completely out of place on a traditional craftsman-style property in Langley.

Look at your home’s roofline, siding material, window style, and overall design language. A cover that echoes those elements – matching the roof pitch, complementing the exterior colour palette, picking up on material cues – will look like it was always part of the plan.

For homes with clean, contemporary lines, flat-roof aluminum or glass covers tend to work well. For more traditional architecture, a gabled or pitched cover that mirrors the main roofline creates visual continuity. The goal is integration, not contrast – your patio cover should feel like a natural extension of the house.

Let Your Climate Drive the Decision

Style preferences are important, but your local climate sets the boundaries of what’s practical. In the Lower Mainland, where Environment and Climate Change Canada records over 1,500 mm of annual rainfall, any cover that doesn’t provide reliable rain protection will leave you disappointed for a significant part of the year.

That rules out purely decorative options like open pergolas and shade sails as your primary cover in this region. They have their place – as design accents or secondary structures – but they won’t keep you dry during a November rain shower.

For BC homeowners, the practical shortlist includes solid aluminum patio covers for full weather protection, polycarbonate panels for rain coverage with filtered light, and glass covers for a premium, light-filled option. Each of these handles the region’s rain, wind, and UV exposure reliably, so the style choice within that group becomes a matter of aesthetics and budget.

Match the Cover to How You Use the Space

How you plan to use your covered patio should shape the style you choose. A family that wants to dine outdoors year-round has different needs than someone who primarily wants to protect outdoor furniture or create a sheltered reading spot. Here are some covered patio ideas based on common use cases.

Full outdoor living design: If you’re creating a complete outdoor room – with seating, dining, and possibly a barbecue area – you’ll want a cover that spans the full footprint with consistent overhead protection. A solid or polycarbonate cover with integrated lighting gives you the most functional result.

Partial coverage: If you want a mix of sheltered and open space, consider a cover that extends partway across the deck, leaving room for sun exposure beyond its edge. This works well on larger properties where you have space to create distinct zones.

Transitional space: If the goal is connecting your indoor living area to the outdoors, a style that flows visually from the house – matching roofline, materials, and finishes – creates the smoothest transition. Pairing the cover with vinyl decking below and railings around the perimeter ties the entire area together.

Consider Size, Shape, and Proportions

A cover that’s too small looks like an afterthought. One that’s too large can overwhelm the house and feel disproportionate. Getting the scale right is one of the most important style decisions you’ll make.

As a general guideline, the cover should be proportionate to the deck or patio it’s protecting and to the wall of the house it’s attached to. A narrow strip of coverage over a wide deck leaves the edges exposed and looks unfinished. Conversely, a massive cover attached to a small bungalow can make the house feel dwarfed.

Shape matters too. Rectangular covers suit most standard deck layouts, but L-shaped, angled, or curved designs can work better on properties with irregular footprints or wraparound decks. Custom fabrication allows the cover to follow your deck’s actual shape rather than forcing a generic rectangle onto a space it doesn’t fit.

Choose Colours and Finishes That Complement Your Home

The framing colour, panel finish, and hardware details of your patio cover are the visual elements that tie everything together – or make the cover stand out in the wrong way.

Most aluminum covers are powder-coated, which means you can choose from a wide spectrum of colours. The safest approach is to match or closely complement your home’s existing trim, fascia, or gutter colour. White and off-white are popular for lighter homes, while charcoal, bronze, and matte black suit darker or more contemporary exteriors.

For panel materials, clear polycarbonate or glass maximizes light and visibility, while tinted or frosted options provide more shade and privacy. The choice affects both the aesthetics of the cover from below and how the space feels when you’re sitting under it.

Don’t overlook details like post style, beam profile, and gutter integration. These small choices are what separate a cover that looks custom-built from one that looks generic. A professional installer can walk you through these options during a site visit so you can see how they’ll look against your home’s specific exterior.

Open, Partial, or Fully Enclosed?

The degree of enclosure is another style dimension worth considering. Your options range from a simple overhead cover with open sides all the way to a fully enclosed sunroom. Keep in mind that enclosed additions must meet structural and energy efficiency standards under the BC Building Code, so working with an experienced installer matters.

An open cover with posts and no sidewalls gives you rain protection while maintaining airflow and an outdoor feel. Adding side panels – glass, polycarbonate, or screen – increases wind protection and extends the usable temperature range of the space. A fully enclosed sunroom provides complete climate control year-round.

Many homeowners find that a layered approach works best: a solid cover over the main patio area, open space beyond it, and a sunroom adjacent to the house for the coldest months. This creates a range of outdoor experiences across different weather conditions without over-building any single element.

Find the Right Patio Cover Style for Your Property

Choosing the best patio cover style comes down to honest assessment of your home, your climate, and how you actually want to use the space. The right cover looks like it belongs, handles the weather you face, and makes your outdoor area more enjoyable – not just more sheltered.

The fastest path to a confident decision is a professional site assessment. An experienced installer can evaluate your property, show you relevant style options in context, and help you avoid choices that look great in a catalogue but don’t work on your specific home. Request a consultation to get started.

Frequently Asked Questions

What patio cover style works best with a modern home?

Flat-roof aluminum patio covers, frameless glass panels, and minimalist post-and-beam designs tend to complement modern architecture. Clean lines, dark or matte finishes, and slim profiles align well with contemporary design language.

Should my patio cover match my roof?

It doesn’t have to be identical, but visual harmony helps. Matching the pitch angle, choosing a complementary colour, and aligning the cover’s fascia with your home’s trim creates a cohesive look. The goal is for the cover to feel integrated, not tacked on.

How do I choose between polycarbonate and glass for my patio cover?

Polycarbonate is lighter, more affordable, and available in tinted options that reduce glare. Glass offers maximum clarity and a premium appearance but costs more and requires heavier structural support. Your choice depends on budget, aesthetic preference, and how much natural light you want.

Can I customize the shape of my patio cover?

Yes. Custom-fabricated covers can be built to match irregular deck layouts, L-shaped patios, wraparound decks, and other non-standard footprints. A site assessment determines what’s structurally feasible and ensures the design fits your property precisely.

What’s the most popular patio cover style in BC?

Solid aluminum covers with a flat or low-slope roof are the most common choice across the Lower Mainland. They provide reliable rain protection, require minimal maintenance, and can be colour-matched to virtually any home exterior. Glass and polycarbonate options are growing in popularity for homeowners who want more natural light.

Benefits of Sunrooms: Extend Your Living Space Year-Round

A sunroom does something no other home improvement can quite match – it gives you the feeling of being outdoors while keeping you completely protected from the elements. For homeowners across British Columbia, the sunroom benefits are clear: you gain a versatile, light-filled space that works as hard in January as it does in July. Whether you’re considering a sunroom addition or comparing it to other outdoor living upgrades, understanding the full picture helps put the decision in perspective.

Unlike a standard room addition, a sunroom (sometimes called a sun room) is defined by its extensive glazing – walls and sometimes ceilings made largely of glass or transparent panels. That design floods the space with natural light and visual connection to your yard, garden, or surrounding landscape. It’s a fundamentally different experience from adding another interior room.

Here’s what sunroom additions actually deliver – and why so many BC homeowners are making the investment.

Key Takeaways

  • Sunrooms add usable, climate-controlled living space without the cost or disruption of a conventional room addition.
  • Natural light is the defining benefit – sunrooms deliver daylight exposure that can improve mood, comfort, and the feel of your entire home.
  • A well-built sunroom extends your outdoor living season to 12 months, even in BC’s wet, variable climate.
  • Sunrooms offer versatile functionality – from home offices and dining areas to plant rooms and relaxation spaces.
  • Energy-efficient glazing and insulation make modern 4-season sunrooms comfortable year-round without excessive heating costs.

More Usable Living Space Without a Full Renovation

One of the most practical sunroom benefits is the additional square footage you gain without the scope, cost, or timeline of a traditional home addition. Sunrooms typically require less structural work than conventional rooms because they use lighter framing systems and don’t need the same foundation depth as a fully insulated extension.

That translates to a shorter construction timeline – most residential sunrooms are completed in two to four weeks of on-site work – and less disruption to your daily life during the build. You’re not tearing into load-bearing walls or rerouting plumbing. The new space attaches to an exterior wall and extends outward, leaving the rest of your home untouched.

For homeowners who need more room but aren’t ready for a major renovation, a sunroom fills the gap effectively. It creates a distinct, purpose-built space that feels separate from the main living areas while remaining fully connected to them.

Natural Light That Transforms Your Home

No other room in your home will get as much natural daylight as a sunroom. With glass or polycarbonate panels on multiple sides – and sometimes overhead – a natural light sunroom captures light from morning through evening, changing character throughout the day.

That daylight does more than look appealing. Research from the Canada Mortgage and Housing Corporation (CMHC) on healthy housing design highlights natural light as a key factor in residential comfort and occupant wellbeing. A sunroom channels that light not just into the room itself but often into adjacent areas of the house, brightening hallways, kitchens, or living rooms that share a wall with the new space.

During BC’s darker winter months, when daylight hours are limited and overcast skies are the norm, a sunroom becomes especially valuable. It maximizes whatever light is available, creating a bright retreat when the rest of the house can feel closed in.

Year-Round Outdoor Living in Any Climate

The Pacific Northwest’s climate is one of the best arguments for a year-round sunroom. Rain, wind, and cool temperatures limit how many months you can comfortably use an open deck or patio – but a sunroom eliminates those barriers entirely.

A 4-season sunroom with double- or triple-pane glass and proper insulation stays comfortable year-round. Connected to your home’s heating system or fitted with a dedicated heat source, it functions as a true living space in every month of the year. You get the view and the light of being outdoors without the weather exposure.

Even a 3-season sunroom extends your usable outdoor season significantly. In the Lower Mainland, where temperatures rarely drop below freezing, a well-built 3-season room is comfortable from early spring through late fall – adding five to seven months of use beyond what an uncovered deck provides.

Pairing your sunroom with a patio cover on the adjacent outdoor area creates a layered transition from fully enclosed to sheltered open-air space, giving you options for every weather condition.

A Versatile Space That Adapts to Your Needs

Sunrooms are among the most flexible rooms in a home because they’re not locked into a single purpose. The same space can serve as a morning coffee spot, an afternoon reading nook, and an evening entertaining area – often all in the same day.

Common uses include home offices with natural light and garden views, indoor plant rooms or greenhouses, casual dining areas, children’s play spaces, yoga or meditation rooms, and guest seating for larger gatherings. The open, airy feel of a sunroom makes it a natural fit for any activity that benefits from brightness and a sense of space.

Because sunrooms are typically adjacent to the main living area, they also function as overflow space during holidays and get-togethers. When you need more room for guests, the sunroom absorbs the crowd without anyone feeling squeezed into a back room.

Energy Efficiency in Modern Sunroom Design

A common concern about sunrooms is energy loss – the idea that all that glass will let heat escape in winter and let too much heat in during summer. With modern materials, that concern is largely addressed.

Today’s 4-season sunrooms use Low-E glass coatings that reflect heat back into the room during cold months and block excess solar gain in warm months. Thermally broken aluminum frames prevent heat transfer through the structure itself. Natural Resources Canada’s energy efficiency resources provide performance ratings for windows and glazing systems that help you compare options and choose materials that meet current energy standards.

Proper orientation matters too. A south-facing sunroom captures the most winter sunlight, reducing heating demand naturally. Strategic use of blinds or tinted panels manages summer heat gain without mechanical cooling. The result is a room that’s comfortable year-round without significantly increasing your energy bills.

Added Value and Curb Appeal

A professionally built sunroom enhances your home’s appearance from the street and can increase its appeal to future buyers. It signals that the property has been thoughtfully upgraded with quality materials and craftsmanship.

While the exact return varies by market and construction quality, additional enclosed living space is consistently valued by homebuyers – particularly in regions like the Lower Mainland where year-round outdoor living is a selling point. A sunroom that’s well-integrated with the home’s architecture and finished to a high standard adds both functional and aesthetic value.

Complementing the sunroom with other exterior upgrades amplifies the effect. Vinyl decking on the adjacent patio surface and coordinated railings create a polished, cohesive outdoor living area that makes the entire back of the house more inviting.

Make the Most of Your Home with a Sunroom

The benefits of sunrooms are hard to replicate with any other single upgrade: more space, more light, more months of comfortable use, and more versatility in how you live in your home. For BC homeowners, a sunroom turns a climate challenge into a design advantage – letting you enjoy the beauty of your surroundings without being at the mercy of the weather.

If you’re considering a sunroom for your property, the best starting point is a conversation about your space, your goals, and what’s possible with your home’s layout. Get in touch for a consultation to explore your options and get a transparent quote.

Frequently Asked Questions

How much does a sunroom add to home value?

The value a sunroom adds depends on construction quality, size, and your local market. A well-built 4-season sunroom that integrates seamlessly with the home’s architecture can recoup a meaningful portion of its cost at resale. In markets where year-round outdoor living is prized – like the Lower Mainland – the appeal to buyers tends to be strong.

What’s the difference between a 3-season and 4-season sunroom?

A 3-season sunroom uses single-pane or lightly insulated glass and has no integrated heating, making it comfortable from spring through fall. A 4-season sunroom features double- or triple-pane glass, insulated framing, and climate control, allowing year-round use regardless of outside temperatures.

Do sunrooms require a lot of maintenance?

Modern sunrooms with aluminum frames and quality glazing require very little maintenance. Occasional glass cleaning and an annual check of seals and weatherstripping are typically all that’s needed. The framing itself is corrosion-resistant and doesn’t need painting or staining.

Can a sunroom be used as a year-round living space?

Yes – a properly built 4-season sunroom functions as a fully usable living space in every season. With insulated glazing, thermally broken frames, and a connected heating source, it maintains comfortable temperatures even during BC’s coolest winter months.

How long does it take to build a sunroom?

Most residential sunroom projects take six to ten weeks from initial consultation to completion. The on-site construction phase typically runs two to four weeks, with the remaining time spent on design, permitting, and custom fabrication of components.

Types of Patio Covers: A Comprehensive Guide

Choosing the right patio cover starts with understanding what’s available. With so many styles, materials, and configurations on the market, it’s easy to feel overwhelmed – especially when you’re trying to balance weather protection, aesthetics, and budget. If you’re exploring patio cover options for your home, knowing the different patio cover types and what each one does best will help you make a confident decision.

Every cover type has trade-offs. Some prioritize full rain protection, others focus on filtered light or design flexibility. The best choice depends on your climate, how you use your outdoor space, and what level of coverage you actually need.

This guide breaks down the most common types of patio covers available to Canadian homeowners, with a focus on what works in BC’s demanding Pacific Northwest climate.

Key Takeaways

  • The main types of patio covers include solid aluminum, polycarbonate, glass, pergolas, retractable awnings, and shade sails – each with distinct strengths.
  • Solid aluminum covers offer the best all-weather protection for regions with heavy rainfall like BC’s Lower Mainland.
  • Pergolas and shade sails provide partial coverage and work well in drier climates or as design accents.
  • Glass and polycarbonate covers balance weather protection with natural light transmission.
  • Your climate, intended use, and property layout should drive the decision – not aesthetics alone.

Solid Aluminum Patio Covers

Solid aluminum covers are the most popular choice in BC and across Canada’s wetter regions. They provide complete protection from rain, snow, and UV exposure, making them the go-to option for homeowners who want to use their outdoor space year-round regardless of weather.

Aluminum is lightweight, corrosion-resistant, and virtually maintenance-free. It won’t rot, warp, or attract insects the way wood can. Most aluminum covers are powder-coated in a range of colours, so they integrate cleanly with your home’s exterior without needing periodic repainting.

These covers are typically attached to the house on one side and supported by posts on the other, creating a sturdy, permanent patio roof structure. They can span large areas and support additional features like ceiling fans, lighting, or heaters. For homeowners in the Lower Mainland dealing with over 1,500 mm of annual rainfall, according to Environment and Climate Change Canada, solid aluminum is often the most practical choice.

Polycarbonate Patio Covers

Polycarbonate covers use lightweight, impact-resistant panels that let natural light filter through while blocking rain and UV rays. They’re an excellent middle ground between the full shade of a solid cover and the openness of a pergola.

The panels come in clear, tinted, and opaque options, giving you control over how much light reaches the space below. Tinted polycarbonate reduces glare and heat buildup on sunny days, while clear panels maximize brightness.

Polycarbonate is typically mounted on an aluminum frame, combining the structural strength of metal with the light-transmitting properties of the panel material. This makes it a strong option for covered patios where you want rain protection without creating a dark, enclosed feeling. It’s also lighter than glass, which can simplify the structural requirements of the installation.

Glass Patio Covers

Glass covers deliver a premium, modern look with maximum light transmission. They create an open, airy feel while still providing full protection from rain and wind. Tempered or laminated safety glass is standard, ensuring the panels meet building code requirements for overhead applications.

The aesthetic appeal of a glass patio cover is hard to beat – it’s the closest thing to being outdoors while staying completely sheltered. Glass panels also pair well with contemporary home designs and can be combined with aluminum or steel framing for a sleek, minimalist appearance.

The trade-offs are higher cost, more frequent cleaning to keep panels clear, and greater weight that may require heavier structural support. For homeowners who prioritize design and are willing to invest in upkeep, glass is a compelling option. Pairing a glass cover with vinyl decking underneath creates a polished, cohesive outdoor living area.

Pergolas

Pergolas are open-framework structures with spaced rafters or slats across the top. They don’t provide full weather protection – rain and direct sun pass through the gaps – but they define the outdoor space, add architectural interest, and offer partial shade.

Wood is the traditional pergola material, though aluminum and vinyl pergolas have gained popularity due to their lower maintenance requirements. Some homeowners add retractable fabric canopies or climbing plants to increase shade coverage without losing the open feel.

Pergolas work best in drier climates or as design features in spaces where full rain protection isn’t the primary concern. In BC’s wet climate, a standalone pergola won’t keep you dry during a rain shower, but it can complement a solid cover in an adjacent area – creating zones of full and partial coverage across a larger patio or deck.

Retractable Awnings

Retractable awnings offer flexibility that fixed covers can’t match. They extend to provide shade and light rain protection when you need it and retract when you want full sun exposure. Most use a motorized mechanism that deploys a fabric canopy from a housing mounted to the house wall.

The main advantage is versatility. On a sunny morning, you can retract the awning and enjoy the warmth. When afternoon sun becomes too intense or light rain rolls in, you extend it for coverage. They’re also a good fit for properties where a permanent structure might not be visually appropriate or where building restrictions apply.

The limitations are durability and coverage level. Fabric awnings aren’t designed for heavy rain, snow loads, or strong winds. They require periodic cleaning and eventual fabric replacement. For BC homeowners who need reliable rain protection, a retractable awning works better as a supplement to a solid cover than as a standalone solution.

Shade Sails

Shade sails are fabric panels stretched between anchor points to create angled canopies over a patio or deck. They offer a modern, sculptural look and effective sun protection, and they’re among the most affordable patio cover options.

High-quality shade sails use UV-resistant, breathable fabric that blocks a significant percentage of solar radiation while allowing some airflow. They can be arranged in overlapping configurations to cover larger areas or create interesting geometric patterns.

Like pergolas, shade sails are not waterproof – they’re designed for sun protection rather than rain coverage. They also need to be removed or secured during storms, as strong winds can damage the fabric or anchor points. In the Lower Mainland, they’re best suited as a seasonal addition to a space that already has a primary cover for rain protection.

How to Choose the Right Type for Your Property


Selecting the right patio cover comes down to three factors: your climate, how you use the space, and the design of your home.

If rain protection is the priority – and in most of BC, it should be – solid aluminum, polycarbonate, or glass covers are your best options. If you want filtered light, polycarbonate is the sweet spot. If aesthetics and maximum brightness matter most, glass is the way to go.

For homeowners who want flexibility, combining cover types works well. A solid aluminum cover over the main seating area with a pergola extending beyond it creates a layered look with varying levels of coverage. Adding railings around the perimeter provides safety and wind protection, while a sunroom adjacent to the covered patio offers a fully enclosed option for colder months.

Whatever type you’re considering, a site assessment from an experienced installer is the best first step. Request a consultation to discuss your property’s layout, your goals, and which cover type delivers the best value for your situation.

Frequently Asked Questions

What type of patio cover is best for rainy climates?

Solid aluminum covers provide the most reliable rain protection. They shed water completely, handle heavy rainfall without issue, and require no maintenance beyond occasional cleaning. Polycarbonate and glass covers are also effective for rain protection while allowing more natural light through.

Are pergolas good patio covers?

Pergolas are excellent for adding architectural interest and partial shade, but they don’t provide full weather protection. In rainy climates like BC’s, a pergola works best as a design accent alongside a solid cover rather than as the primary overhead structure.

How long do patio covers last?

Aluminum patio covers typically last 20 years or more with minimal maintenance. Polycarbonate panels generally last 10 to 15 years before needing replacement. Glass covers can last decades with proper care. Wood pergolas require more upkeep and may need replacement sooner if not regularly maintained.

Can I add a patio cover to an existing deck?

Yes. Most patio cover types can be retrofitted to existing decks and patios. The key is ensuring the existing structure can support the added weight and that the cover is properly attached to your home’s exterior wall. A professional assessment will confirm whether any reinforcement is needed.

Do I need a permit to install a patio cover in BC?

In most BC municipalities, yes – particularly for attached structures that exceed certain size thresholds. Permit requirements vary by city and township, so check with your local building department or work with an installer who handles the permit process. The BC Building Code sets the provincial standards that local bylaws build on.

Top Benefits of Choosing Vinyl Decking

If you’re building a new deck or resurfacing an existing one, the material you choose determines how much maintenance you’ll deal with, how long the surface lasts, and how well it handles the weather your property actually sees. For homeowners across British Columbia, vinyl decking has become one of the most popular waterproof deck covering options – and the reasons go well beyond appearance.

Wood decks have been the default for decades, but they come with a long list of upkeep demands: staining, sealing, sanding, and replacing warped or rotting boards. Composite decking addresses some of those issues but still has limitations in wet climates. Waterproof vinyl decking offers a different approach entirely – a fully sealed deck membrane that protects both the surface you walk on and the structure underneath.

This article breaks down the key vinyl decking benefits, how it compares to other deck flooring materials, and why it’s especially well-suited for properties in the Lower Mainland and across BC.

Key Takeaways

  • Vinyl decking provides a fully waterproof surface that protects the deck structure beneath from moisture damage and rot.
  • It requires minimal maintenance – no staining, sealing, or sanding – saving time and money over the life of the deck.
  • Vinyl is one of the most durable decking options for BC’s wet climate, resisting mould, mildew, and UV fading.
  • It’s available in a wide range of colours and patterns, including options that replicate the look of natural wood or stone.
  • Professional installation ensures proper drainage and a watertight finish that maximizes the material’s lifespan.

Waterproof Protection for Your Deck Structure

The single biggest advantage of vinyl decking is that it creates a completely waterproof barrier over your deck surface. Unlike wood or composite boards that have seams where water can seep through, a vinyl deck membrane is installed as a continuous layer with heat-welded seams that prevent any moisture from reaching the substructure below.

This matters more than most homeowners realize. In BC’s climate, a deck substructure that’s exposed to consistent moisture will eventually develop rot, mould, and structural weakening. The BC Building Code emphasizes moisture management as a critical factor in building envelope performance – and your deck is part of that envelope.

With vinyl decking, rainwater runs off the surface and is directed away through integrated drainage channels. That means the joists, beams, and posts underneath stay dry, extending the structural life of your vinyl deck by years.

Low-Maintenance Decking That Saves You Time and Money

One of the most appealing vinyl decking benefits is how little upkeep it requires compared to traditional materials.

Wood decks need to be stained or sealed every one to two years, sanded periodically, and inspected for rot, splinters, and warping. Skip a season and the damage compounds quickly – especially in a climate that delivers over 1,500 mm of annual rainfall.

Vinyl decking eliminates that maintenance cycle entirely. The surface resists staining, doesn’t absorb moisture, and won’t splinter or warp. Cleaning is as simple as sweeping off debris and occasionally washing with mild soap and water. There’s no need for chemical treatments, power washing, or refinishing.

Over a 15- to 20-year lifespan, the maintenance savings alone can offset a significant portion of the initial installation cost. For homeowners who’d rather spend their weekends on the deck than working on it, that’s a meaningful quality-of-life upgrade.

Built to Handle BC’s Weather

British Columbia’s Lower Mainland throws a lot at outdoor surfaces: heavy rain for months at a time, intense summer UV exposure, freeze-thaw cycles in shoulder seasons, and persistent humidity that encourages mould growth. Vinyl decking is engineered to handle all of it.

High-quality vinyl membranes are UV-stabilized to resist fading and chalking from sun exposure. They remain flexible in cold temperatures rather than cracking the way some rigid materials can. And because the surface is non-porous, mould and mildew can’t take hold the way they do on wood grain or in composite board grooves.

According to Environment and Climate Change Canada, the Lower Mainland experiences some of the highest precipitation levels in the country. A decking material that’s purpose-built for waterproofing isn’t a luxury in this region – it’s a practical necessity.

A Range of Styles and Finishes

One common misconception about vinyl decking is that it looks industrial or plain. Modern vinyl membranes are available in a wide variety of colours, textures, and patterns – including options that closely mimic the appearance of natural wood grain, stone, or tile.

Whether your home has a contemporary aesthetic or a more traditional look, there’s a vinyl finish that complements it. You can coordinate your deck surface with your home’s exterior, your railing and fence selections, or the colour palette of adjacent outdoor features like a patio cover.

The design flexibility extends to application areas as well. Vinyl decking works on flat decks, sloped surfaces, stairs, balconies, and rooftop patios. It can wrap around corners, cover irregular shapes, and be installed over both plywood and concrete substrates.

How Vinyl Compares to Wood and Composite


Understanding how vinyl stacks up against the alternatives helps clarify why so many BC homeowners are making the switch.

Vinyl vs. wood: Wood is less expensive upfront but costs significantly more over time due to maintenance, repairs, and shorter lifespan. Wood is also vulnerable to rot, insects, and warping in wet climates. Vinyl eliminates all of those issues.

Vinyl vs. composite: Composite decking (a blend of wood fibres and plastic) is more durable than wood but not fully waterproof. Water can still penetrate between boards and reach the substructure. Composite also tends to retain heat in direct sunlight, making it uncomfortable underfoot on warm days. Vinyl stays cooler and provides true waterproof protection.

Vinyl vs. PVC boards: PVC decking boards are waterproof at the surface but still have gaps between boards where water passes through. Vinyl membranes, by contrast, create a seamless, watertight layer with no gaps at all.

For properties that include a sunroom or enclosed patio area, vinyl decking on the adjacent outdoor surface creates a clean, consistent transition between indoor and outdoor spaces.

Professional Installation Makes the Difference

Vinyl decking delivers its best performance when it’s installed by experienced professionals. The membrane needs to be cut precisely, heat-welded at every seam, and integrated with proper drainage – including sloping, drip edges, and flashing where the deck meets the house.

Improper installation can trap moisture beneath the membrane, defeating the material’s primary purpose. It can also void the manufacturer’s warranty, leaving you without coverage if issues arise.

A professional installer will assess your deck’s condition, repair or replace any compromised substructure components, and ensure the vinyl is applied to a surface that’s smooth, dry, and structurally sound. If you’re considering vinyl for a new build or a resurfacing project, get in touch for a consultation to discuss your property’s specific needs and get a transparent quote.

Make Your Vinyl Deck Work Harder

Vinyl decking offers a rare combination of durability, low maintenance, and weather resistance that’s hard to match with any other surface material – especially in a climate as demanding as BC’s. It protects the structure underneath, keeps its appearance for years without intervention, and gives you a deck surface you can actually enjoy rather than constantly maintain.

Whether you’re resurfacing an aging wood deck or specifying materials for a brand-new build, vinyl is worth serious consideration. The upfront investment pays for itself in reduced maintenance, longer structural life, and a surface that’s built to handle everything the Pacific Northwest throws at it.

Frequently Asked Questions

How long does vinyl decking last?

High-quality vinyl decking typically lasts 15 to 20 years or more with proper installation and basic maintenance. Many manufacturers offer warranties in that range, and the material’s resistance to moisture, UV, and mould helps it maintain its appearance and performance throughout its lifespan.

Is vinyl decking slippery when wet?

No. Most vinyl decking products are manufactured with textured surfaces specifically designed to provide traction when wet. This makes vinyl a safe choice for areas that see frequent rain or are adjacent to pools and hot tubs.

Can vinyl decking be installed over an existing deck?

In many cases, yes. Vinyl membranes can be applied over existing plywood substrates as long as the surface is structurally sound, smooth, and free of rot or significant damage. A professional installer will assess the condition of your existing deck and recommend any necessary repairs before application.

Does vinyl decking get hot in the sun?

Vinyl decking tends to stay cooler underfoot than composite or dark-coloured materials because it doesn’t absorb and retain heat the same way. Lighter colour options further reduce surface temperature on hot days.

How much does vinyl decking cost compared to wood?

Vinyl decking has a higher upfront cost than pressure-treated wood but a lower total cost of ownership over time. When you factor in the ongoing expenses of staining, sealing, repairing, and eventually replacing a wood deck, vinyl typically comes out ahead within five to eight years.

Premium Sunrooms in Langley, BC: Designed for Year-Round Comfort

Adding a sunroom to your Langley home is one of the best ways to gain year-round living space without the cost or disruption of a full addition. Whether you’re picturing a bright breakfast nook, a plant-filled retreat, or a second living area that stays comfortable through every season, working with experienced sunroom builders makes all the difference in how the finished space looks, performs, and holds up over time.

The catch is that not all sunroom contractors approach construction the same way. Langley’s Pacific Northwest climate – wet winters, mild summers, and everything in between – demands specific materials, engineering, and installation techniques that generic contractors may overlook. Choosing the wrong builder can mean condensation problems, heat loss, or a structure that doesn’t meet local building codes.

This guide covers what to look for in professional sunroom builders in Langley, the types of sunrooms suited to this climate, and how the installation process typically works from start to finish.

Key Takeaways

  • Professional sunroom builders in Langley design and engineer structures specifically for Pacific Northwest weather conditions.
  • The choice between a 3-season and 4-season sunroom affects materials, insulation, cost, and how you’ll use the space year-round.
  • Glass quality and framing materials are the two biggest factors in a sunroom’s long-term comfort and durability.
  • A proper site assessment and permit process are essential before construction begins – reputable builders handle both.
  • Locally experienced builders understand Langley’s municipal requirements and can avoid common compliance delays.

Why Langley Homeowners Are Choosing Sunroom Additions

Langley offers generous lot sizes and beautiful natural surroundings, but the region’s rainfall and cool shoulder seasons can limit how much time you actually spend enjoying the outdoors. A sunroom bridges that gap by giving you a light-filled, sheltered space that feels connected to your yard without exposing you to the elements.

Sunroom additions are also a practical alternative to traditional home extensions. They typically require less structural work than a conventional room addition, cost less per square foot, and can often be completed in a matter of weeks rather than months. For homeowners who want more usable space without a major renovation, the value proposition is strong.

The growing demand for sunrooms across the Lower Mainland reflects a broader shift toward year-round outdoor living – a trend driven by homeowners who want to make the most of their properties regardless of weather.

3-Season vs. 4-Season Sunrooms: Which Suits Langley’s Climate?

One of the first decisions you’ll make is whether to build a 3-season or 4-season sunroom. The distinction comes down to insulation, heating, and how you plan to use the space.

3-season sunrooms are designed for spring, summer, and fall use. They feature single-pane or lightly insulated glass, aluminum or vinyl frames, and no integrated heating system. They’re a cost-effective option if you primarily want a sheltered space for warmer months and don’t mind limited use during Langley’s cooler winter weeks.

4-season sunrooms are fully insulated and climate-controlled. They use double- or triple-pane glass, thermally broken frames, and can be connected to your home’s existing HVAC system. This makes them comfortable year-round – functioning as a true extension of your living space even in December and January.

For most Langley homeowners, a 4-season build can offer the best return because it adds usable square footage in every month of the year. That said, a well-built 3-season room can still extend your outdoor season by several months at a lower price point.

What Sets Professional Sunroom Builders Apart

The difference between a professional sunroom builder and a general contractor tackling a sunroom project shows up in the details – and those details matter more than most homeowners realize.

Professional builders start with engineered designs tailored to your home’s structure, roof pitch, and foundation. They account for load-bearing requirements, thermal expansion, water drainage, and the specific wind and snow loads your property faces. According to the BC Building Code, enclosed additions must meet structural, energy efficiency, and egress standards that vary by municipality – a requirement that experienced builders navigate routinely.

Material selection is another differentiator. Professional sunroom builders in Langley typically work with high-quality aluminum or vinyl framing systems paired with energy-efficient glazing. They know which glass coatings reduce UV transmission without sacrificing light, and which frame profiles minimize condensation in the region’s high-humidity winters.

Finally, experienced builders carry proper licensing, insurance, and guarantee coverage. They handle the permit application process with the Township or City of Langley and coordinate inspections so you don’t have to manage the bureaucratic side of the project yourself.

Materials That Perform in Langley’s Climate

Your sunroom is only as good as the materials it’s built from. In a climate that delivers roughly 1,500 mm of rain per year and wide temperature swings between seasons, material choices carry real consequences.

Framing: Aluminum is the most popular choice for sunroom frames in the Lower Mainland. It’s strong, lightweight, corrosion-resistant, and can be powder-coated to match your home’s exterior. For 4-season builds, thermally broken aluminum frames prevent heat transfer and reduce condensation. If you’re also considering exterior upgrades, pairing your sunroom with aluminum railings and fencing creates a cohesive look across your property.

Glazing: Double-pane Low-E glass is the standard for 4-season glass sunrooms. It reflects heat back into the room during winter and blocks excess solar gain in summer, keeping the space comfortable without overloading your heating or cooling system. Natural Resources Canada’s energy efficiency resources provide useful benchmarks for evaluating window and glazing performance.

Roofing: Glass or polycarbonate roof panels maximize natural light, while insulated solid panels offer better thermal performance. Many homeowners opt for a combination – glass on the sides, insulated panels overhead – to balance light and energy efficiency.

The Sunroom Installation Process

A professional sunroom build in Langley typically follows a structured timeline from initial consultation to final walkthrough.

Consultation and design: The builder visits your property to assess the site, take measurements, and discuss your vision. This is where decisions about size, style, materials, and 3-season vs. 4-season construction are finalized.

Permits and approvals: Your builder submits plans to the local municipality. Langley’s permitting timelines can vary, but experienced builders know how to prepare complete applications that minimize back-and-forth.

Foundation and framing: Depending on the design, the sunroom may require a concrete pad, piers, or an extension of your existing deck. The frame goes up next, anchored to your home’s exterior wall and supported by the new foundation.

Glazing and finishing: Glass panels are installed, followed by roofing, interior finishing, and any electrical or HVAC connections. A typical residential sunroom installation takes two to four weeks from groundbreaking to completion.

You can also complement your sunroom with adjacent outdoor features. Adding a patio cover to the adjoining deck area or upgrading the surface with vinyl decking creates a seamless indoor-outdoor transition.

Start Your Langley Sunroom Project with the Right Builder

A sunroom is an investment in how you live – more light, more space, and more months of comfortable use from a home you already love. For Langley homeowners, the Pacific Northwest climate makes builder selection especially important. The right team understands the engineering, materials, and local codes needed to deliver a sunroom that performs beautifully through every season.

If you’re ready to explore what a sunroom addition could look like on your property, reach out for a consultation to discuss your goals, get a site assessment, and receive a transparent quote tailored to your home.

Frequently Asked Questions

How much does a sunroom cost in Langley, BC?

Sunroom costs in Langley vary depending on size, materials, and whether you choose a 3-season or 4-season build. As a general range, expect to invest between $20,000 and $60,000 or more for a professionally built sunroom. A 4-season room with premium glazing and HVAC integration will sit at the higher end of that range.

Do I need a building permit for a sunroom in Langley?

Yes. Both the Township of Langley and City of Langley require building permits for enclosed additions, including sunrooms. A professional builder will handle the permit application, plan submissions, and required inspections on your behalf.

How long does it take to build a sunroom?

From initial consultation through to completion, most residential sunroom projects in Langley take six to ten weeks. The construction phase itself typically runs two to four weeks, with the balance of time spent on design, permitting, and material fabrication.

Can a sunroom be added to any home?

In most cases, yes. Sunrooms can be attached to wood-frame, stucco, brick, and concrete homes. The key is a proper site assessment to evaluate your foundation, exterior wall structure, and available space. Your builder will determine the best attachment method for your specific home.

What’s the difference between a sunroom and a solarium?

The terms are often used interchangeably, but a solarium typically refers to a structure with a glass or transparent roof in addition to glass walls, maximizing overhead light. A sunroom may use a solid or insulated roof with glass walls only. Both serve the same fundamental purpose – creating a light-filled enclosed living space.

Custom Patio Covers in Langley, BC: Design & Installation Experts

If you’re a Langley homeowner looking to make the most of your outdoor space, custom patio covers are one of the most practical upgrades you can invest in. From shielding your deck furniture against unpredictable Lower Mainland rain to creating a comfortable spot for year-round entertaining, a well-designed patio roof changes how you use your property.

The challenge is finding a solution that actually fits. Off-the-shelf covers rarely account for unique deck dimensions, rooflines, or the specific weather patterns Langley sees throughout the year. That leaves many homeowners stuck between a product that doesn’t quite work and a renovation that feels overwhelming to plan.

This guide walks you through what custom patio covers in Langley involve – from material options and the installation process to choosing the right contractor for the job.

Key Takeaways

  • Custom patio covers are built to fit your property’s exact dimensions, roofline, and aesthetic preferences – no compromises on form or function.
  • Aluminum and polycarbonate are among the most popular materials for Langley’s wet, variable climate thanks to their durability and low maintenance.
  • Professional installation typically takes one to three days and should include proper drainage planning for BC’s heavy rainfall.
  • A quality patio cover can extend your usable outdoor living season well beyond the summer months.
  • Working with a local contractor who understands Langley’s building requirements helps avoid costly delays and compliance issues.

Why Langley Homeowners Are Investing in Custom Patio Covers

Langley’s Pacific Northwest climate is beautiful but unpredictable. Rain can roll in without warning during spring and fall, and even summer evenings often come with enough dampness to drive people indoors. A custom patio cover solves that problem by creating a sheltered outdoor area you can use regardless of what the forecast says.

Unlike generic prefabricated options, custom covers are designed around your specific property. That means they account for your deck’s footprint, the angle and height of your existing roofline, and any architectural features that make your home unique. The result is a deck cover that looks like it was always part of the house rather than something bolted on as an afterthought.

Beyond day-to-day comfort, a covered patio also protects your outdoor furniture, barbecue, and decking materials from prolonged exposure to moisture – one of the biggest drivers of wear and replacement costs in the Lower Mainland.

Popular Materials for Patio Covers in Langley

Choosing the right material is one of the most important decisions in any patio cover project. Here’s what works well in this region:

Aluminum is the most common choice for custom patio covers in Langley, and for good reason. It’s lightweight, corrosion-resistant, and requires virtually no maintenance beyond occasional cleaning. Aluminum covers can be powder-coated in a range of colours to match your home’s exterior, and they handle heavy rain and snow loads without warping or rusting.

Polycarbonate panels are a popular pairing with aluminum frames. They allow natural light to filter through while still blocking rain and providing UV protection. If you want a covered space that doesn’t feel dark or enclosed, polycarbonate is worth considering.

Glass panels offer a premium, modern look and maximum light transmission. They’re ideal for homeowners who want an unobstructed view of the sky while staying protected from the elements. Glass covers do require more upkeep, but the aesthetic payoff is significant – something you can explore further with glass patio cover options.

For more detail on how materials and construction standards apply in British Columbia, the provincial government’s BC Building Codes and Standards page provides useful context on durability and performance requirements.

What Does Custom Patio Cover Installation Involve?

Professional patio cover installation in Langley typically follows a clear process, though the specifics depend on your property and the scope of the project.

It starts with an on-site assessment. A contractor will measure your deck or patio area, evaluate the attachment points on your home’s exterior wall, and discuss your design preferences. This is also when drainage planning happens – critical in a region that receives over 1,500 mm of rainfall annually, according to Environment and Climate Change Canada.

Once the design is finalized, fabrication begins. Custom covers are built to your exact specifications, which means lead times can vary from one to several weeks depending on material availability and complexity.

The physical installation usually takes between one and three days for a standard residential project. This includes securing the frame to your home and support posts, mounting the patio roof panels, and ensuring proper water runoff so you don’t end up with pooling or drainage issues down the line.

Designing a Patio Cover That Fits Your Langley Property

The beauty of going custom is that you’re not limited to standard sizes or shapes. Whether you have a compact townhouse deck in Willoughby or a large wraparound patio in Walnut Grove, the cover can be engineered to fit.

Consider how you plan to use the space. If outdoor dining is the priority, you’ll want full coverage over your seating area. If you’d rather have a mix of sun and shade, a partial cover or a design with adjustable panels might make more sense.

You can also integrate your patio cover with other outdoor features. Adding vinyl decking beneath your new cover creates a clean, waterproof surface that complements the overhead protection. Pairing a cover with railings and fencing adds privacy and wind protection – especially valuable on properties that face open areas or neighbouring lots.

For homeowners considering a fully enclosed option, a sunroom takes the concept a step further, offering year-round climate-controlled space.

How to Choose the Right Patio Cover Contractor

Not every contractor has experience with custom fabrication, and that distinction matters. A company that primarily installs prefabricated kits may not have the engineering capability to design a cover that integrates properly with your home’s structure.

When evaluating contractors for custom patio covers in Langley, look for a few things. First, ask about their experience with custom projects – not just volume, but variety. A contractor who has handled different roofline configurations, multi-level decks, and various material combinations will be better equipped to handle the unexpected.

Second, ask about guarantees. A reputable installer should stand behind both their materials and their workmanship. CWX Patio Covers, for example, backs every project with a 10-year material guarantee and a 3-year installation labour guarantee – the kind of written commitment you should expect from any serious contractor.

Finally, choose someone local. A contractor based in the Lower Mainland understands Langley’s specific building requirements and climate challenges in a way that an out-of-area company simply won’t. You can request a consultation to discuss your project specifics and get a transparent quote before committing.

Upgrade Your Langley Outdoor Space with a Custom Patio Cover

A custom patio cover is one of the most effective ways to extend your outdoor living season, protect your investment in deck furniture and finishes, and can add functional square footage to your home. For Langley homeowners dealing with the Lower Mainland’s wet and variable climate, it’s a practical upgrade that pays dividends every time you step outside – rain or shine.

The key is working with a team that builds to your property’s exact requirements and uses materials rated for the conditions your home actually faces. If you’re ready to explore what a custom patio cover could look like on your Langley property, the first step is a site assessment and honest conversation about your goals.

Frequently Asked Questions

How long does it take to install a custom patio cover in Langley?

Most residential installations are completed within one to three days once the custom-fabricated components arrive on site. The overall timeline – including the initial consultation, design, and fabrication – typically runs three to six weeks depending on complexity and material availability.

Do I need a permit to install a patio cover in Langley?

In many cases, yes. The Township of Langley and City of Langley both require building permits for attached structures that exceed certain size thresholds. Your contractor should be familiar with local permit requirements and can often handle the application process on your behalf.

What is the best material for a patio cover in the Lower Mainland?

Aluminum frames with polycarbonate or glass panels are the most popular combination for this climate. Aluminum resists corrosion from rain and moisture, while polycarbonate and glass provide overhead protection without blocking natural light.

Can a custom patio cover be attached to any type of house?

Custom covers can be attached to most residential structures, including wood-frame, stucco, and concrete homes. The key is a proper site assessment to determine the best attachment method for your specific exterior wall and roofline configuration.

How much maintenance does a custom patio cover require?

Aluminum and polycarbonate covers require very little ongoing maintenance – typically just a seasonal wash with mild soap and water to remove debris and prevent buildup. Glass panels may need more frequent cleaning to maintain clarity, but the structural maintenance demands are equally minimal.

Custom Sunroom Builders in North Vancouver, BC: Expert Design, Installation, and Year-Round Comfort

Custom sunrooms are the ultimate home upgrade for North Vancouver residents, providing a unique space that blends the comfort of indoors with the rugged beauty of the outdoors. In a region where the natural landscape is breathtaking – from the coastal views of the Burrard Inlet to the towering evergreens of the North Shore mountains – a custom sunroom allows you to capture those views in total comfort. As one of the most trusted custom sunroom builders in North Vancouver, CWX Patio Covers delivers premium, year-round retreats tailored to your specific architectural needs.

Homeowners often seek ways to increase their living space and property value, and a custom sunroom offers a high-end solution that functions as a permanent expansion of your footprint. Unlike a standard deck exposed to the elements, a sunroom provides a versatile environment for morning coffee, home office work, or evening entertaining. Below, we cover the advantages of these structures, the various styles, and the high-performance materials that make your addition a durable, comfortable sanctuary for years to come. If you are weighing your options, our guide on how to build a sunroom covers the key decision points – including when to hire a professional.

Key Takeaways

  • Seamless Indoor-Outdoor Flow – A sunroom acts as a bridge, allowing you to experience the natural beauty of North Vancouver without the wind or rain.
  • Property Value Appreciation – Adding a high-quality glass sunroom is a major home improvement that can increase your usable square footage and market appeal.
  • Weather-Proof Living – Protect yourself from frequent Lower Mainland rainfall while maintaining a bright, sunny interior year-round.
  • Energy-Efficient Design – Insulated glass and thermal-break frames keep the space comfortable through every season, helping to minimize energy consumption.
  • Guaranteed Craftsmanship – CWX Patio Covers offers a 10-year material guarantee and a 3-year labour guarantee, providing long-term security for your investment.

Why North Vancouver Homeowners Choose Custom Sunrooms

Custom sunroom builders in North Vancouver understand that the local climate demands more than a generic addition. By creating a climate-controlled environment, you effectively reclaim your outdoor space from the unpredictable West Coast weather. The result is increased living space, a versatile area for relaxation, dining, or hosting guests – regardless of the outside temperature.

More Living Space and Greater Property Value

Custom sunrooms maximize available space by utilizing natural vertical light and wide-angle views. Expansive windows and an open layout create a bright, airy environment that feels much larger than a traditional walled addition. This extra space can serve as a serene family room, a dedicated home office with a view, or a private play area for children.

The aesthetic appeal also enhances curb appeal. A well-designed addition that mirrors the architectural style of the primary house creates a look of permanence and luxury. Prospective buyers are consistently drawn to homes that offer a dedicated space to connect with nature, viewing it as a lifestyle upgrade that can justify a premium price point. To learn more about what a sunroom project might involve financially, see our guide on how much a sunroom costs in Canada.

Year-Round Weather Protection

Weather protection is a top priority for sunrooms in North Vancouver due to the region’s high precipitation and varying solar intensity. Properly designed sunrooms are built to withstand these conditions, ensuring long-term durability and structural longevity. A substandard enclosure might leak or fail under the weight of wet snow, but professional custom builds are engineered with the specific load requirements of the North Shore in mind.

High-quality materials – such as insulated glass and reinforced frames – protect against the coastal elements. This protection preserves your furniture and flooring from the humidity that characterizes the region. Choosing energy-efficient glazing also helps regulate interior temperatures across all four seasons. If your current deck is showing signs of wear from this climate, you may also want to explore CWX’s vinyl decking services.

Types of Custom Sunrooms for North Vancouver Homes

CWX Patio Covers provides several distinct types of sunrooms and patio enclosures to suit different functional needs and aesthetic preferences:

  • 3-Season Sunrooms: Designed for use during spring, summer, and fall, these provide a protected space to enjoy the outdoors without the full insulation package of a year-round room, making them a cost-effective choice.
  • 4-Season Sunrooms: Built with high-performance insulation and compatible with heating or cooling integration, these function as a true permanent room you can enjoy 365 days a year.
  • Solariums: Fully glass-enclosed spaces that maximize light from every angle, creating a stunning visual feature ideal for plant enthusiasts or homeowners seeking a panoramic architectural element.

For a deeper comparison of seasonal options, read our article on 3-season vs. 4-season sunrooms.

Sunroom Type Seasonal Usability Key Features
3-Season Spring, Summer, Fall Budget-friendly, great for outdoor lounging
4-Season Year-Round Enhanced insulation, climate-controlled comfort
Solarium Year-Round All-glass design, maximum panoramic light

Glass sunrooms and patio enclosures also enhance outdoor living by creating a seamless transition between indoor comfort and the natural landscape. Large glass panels provide unobstructed views, making them an ideal backdrop for relaxation or evening entertaining. Many designs include expansive sliding glass doors, allowing you to open the room completely on clear days – so you have the option to choose between a fully open deck or a warm, enclosed sanctuary.

Materials and Features Built for North Vancouver’s Climate

Choosing the right materials is essential for building a durable sunroom in the damp, coastal environment of North Vancouver:

  • Insulated Glass: Provides excellent thermal performance, keeping the space comfortable in both summer and winter by reducing energy transfer.
  • Aluminum Frames: Lightweight, incredibly strong, and naturally resistant to corrosion — the preferred choice for standing up to the salty North Shore air.
  • High-Performance Seals: Precision-engineered gaskets and weatherstripping ensure that the structure remains completely watertight during heavy rainfall.

The combination of aluminum and insulated glass provides the ideal balance of low maintenance and high efficiency. These materials ensure your sunroom remains a comfortable, inviting space for years to come, regardless of the weather outside.

Frequently Asked Questions

1. Do I need a building permit for a sunroom in North Vancouver?

Yes, a building permit is typically required for any permanent sunroom addition. As custom sunroom builders in North Vancouver, CWX Patio Covers assists in navigating local building code requirements, ensuring that all structural drawings and site plans are compliant with municipal safety and zoning standards.

2. What is the difference between a 3-season and 4-season sunroom?

The primary difference is insulation and thermal performance. A 3-season room is designed for temperate months and uses lighter-weight glass and framing, while a 4-season room features advanced insulation, thermally broken frames, and integrated climate control for comfortable year-round use.

3. How do I keep a sunroom cool during the summer?

Modern sunrooms include several cooling strategies: Low-E glass coatings to reduce solar heat gain, operable windows and skylights for natural cross-ventilation, and – for 4-season rooms – the ability to integrate HVAC systems or ceiling fans to maintain a comfortable environment.

4. Can a sunroom be installed on an existing deck?

Often, yes. However, a structural assessment is required to ensure the existing foundation or deck surface can support the weight of the new glass enclosure. If the deck is not structurally sufficient, CWX can reinforce it or pour new footings to meet code requirements.

5. What maintenance is required for a glass sunroom?

Maintenance is minimal. Routine cleaning of the glass with mild soap and water keeps the view clear, and periodically checking the weather seals ensures they remain watertight. Powder-coated aluminum frames require no painting or staining, unlike traditional wooden structures.

Start Your Custom Sunroom Project in North Vancouver

To get a custom sunroom estimate and learn more about our guarantees in North Vancouver, contact CWX Patio Covers at 604-616-1066 or reach out via email at info@cwxpatiocovers.com. As experienced custom sunroom builders in North Vancouver, our team takes a comprehensive approach to construction, ensuring that each project is customized to meet the specific requirements of your home and property layout.

We provide a 10-year material guarantee that covers the quality and longevity of our products, ensuring they can withstand North Vancouver’s diverse weather conditions. Our 3-year labour guarantee reflects our confidence in our workmanship. These guarantees provide peace of mind, knowing your investment is backed by a local team that stands behind every seal and joint.

Requesting Your Free Design Consultation

If you are ready to see how a custom sunroom can transform your home, contact us today to book your free design consultation. Our experts will visit your property to evaluate your current deck or patio cover area and discuss the best design path forward.

Premium Glass Patio Covers in West Vancouver: Enhance Your Outdoor Living Space

Premium glass patio covers in West Vancouver are the gold standard for homeowners looking to elevate their outdoor living experience. Designed for both elegance and structural resilience, these covers allow you to enjoy the stunning coastal landscape without being subject to the frequent rainfall of the North Shore. By combining the transparency of glass with high-grade framing, these structures provide a seamless transition between your indoor comfort and the beauty of the outdoors.

This article explores the benefits of glass patio covers, the various styles suited for modern West Vancouver architecture, and the professional installation standards required to ensure longevity. Whether you are aiming to increase the market value of your property or simply want a dry, light-filled space to host family gatherings, a premium glass patio cover is a practical and sophisticated solution.

Key Takeaways

  • Unobstructed Views – Glass covers maximize natural light and maintain your view of the ocean or mountains, unlike solid roof materials.
  • Weather Protection – High-quality materials and professional sealing ensure your patio remains dry and protected from West Vancouver’s intense seasonal rain.
  • Modern Aesthetic – The sleek design of glass and aluminum integrates seamlessly with the contemporary West Vancouver home aesthetic.
  • Backed by Guarantees – CWX Patio Covers provides a 10-year material guarantee and a 3-year installation labour guarantee for peace of mind.
  • Low Maintenance – Glass covers are easier to clean than wood or fabric and provide long-lasting clarity with minimal upkeep.

Benefits of Glass Patio Covers for West Vancouver Homes

The primary benefit of a premium glass patio cover is the ability to enjoy the outdoors year-round without compromising on natural light. In West Vancouver, where the natural surroundings are a defining feature of the home, blocking those views with a solid roof is often undesirable. Glass provides the perfect compromise: a protective barrier against heavy rain and sun that remains visually transparent.

Beyond aesthetics, these covers are built for durability. High-quality tempered glass, paired with architectural-grade aluminum framing, is engineered to handle the unique weather patterns of the West Coast. With a 10-year material guarantee and a 3-year installation labour guarantee from CWX Patio Covers, homeowners can invest in their property knowing the structure is built to stand the test of time. For a broader look at how different roofing materials compare, see our guide on patio roof materials.

Natural Light and Unobstructed Views

Unlike traditional solid roofs that can make adjacent indoor rooms feel dark or enclosed, glass patio covers act as a bridge for sunlight. By allowing natural light to filter through, they keep the ambiance of your deck bright and inviting. This is particularly valuable in West Vancouver, where capturing natural light is essential for home comfort during the darker months.

This design feature also creates a seamless connection between your indoor living room and your garden. When you look out from your kitchen or living area, the glass roof allows you to continue seeing the sky, trees, and coastal views, making your home feel larger and more connected to the surrounding environment.

Types of Glass Patio Covers for West Vancouver

When selecting a glass patio cover, consider the architectural style of your home and how you intend to use the space:

  • Frameless Glass Covers: The ultimate choice for a minimalist, modern look. By removing bulky vertical supports, these maximize visibility and provide an unobstructed panoramic view.
  • Aluminum-Frame Glass Covers: These offer maximum structural integrity. The robust frame is customizable in various powder-coated colours to match your home’s trim, and they are ideal for areas that require extra support during winter weather.
  • Retractable Glass Covers: For those who want complete control, these systems allow you to open or close the cover based on the day’s weather, providing ultimate flexibility for West Vancouver’s changeable climate. Our article on retractable vs. fixed patio covers breaks down the pros and cons of each approach.

Installation, Maintenance, and Long-Term Care

The Professional Installation Process

The installation of a glass patio cover is a technical process that requires precision to ensure the structure is watertight and secure. At CWX Patio Covers, the process begins with a detailed site assessment to evaluate your existing deck’s capacity and ensure that all mounting points are reinforced.

  1. Initial Consultation: Discussing your vision, preferred style, and budget.
  2. Site Assessment: Evaluating the deck’s foundation and structural requirements.
  3. Professional Installation: Skilled technicians fit the glass panels and weather-seal every joint to prevent leaks.
  4. Final Inspection: A thorough quality check to ensure the structure meets safety standards and aesthetic expectations.

Working with contractors who understand local West Vancouver building and development requirements ensures your project complies with municipal regulations.

Keeping Your Glass Cover in Top Condition

Maintaining a glass patio cover is simple and rewarding. Because glass is non-porous, it does not hold onto mildew or stains like fabric awnings or wooden structures.

  • Regular Cleaning: Use a non-abrasive cleaner and a soft cloth to maintain clarity, especially after heavy storms.
  • Periodic Inspection: Check the weather seals once a year to ensure they remain watertight.
  • Professional Care: For high-reaching glass panels, consider a professional cleaning service once a year to keep the view crystal clear.

For tips on protecting your entire outdoor setup through the colder months, our guide on how to winterize your patio cover is a helpful resource.

Frequently Asked Questions

1. Will a glass patio cover make my deck too hot in the summer?

While glass does let light through, modern patio covers often use Low-E (low-emissivity) glass coatings that help block unwanted UV rays and heat. This keeps the space comfortable during the warmer months while still allowing for natural brightness. Energy-efficient glazing options can further improve thermal performance.

2. Are these patio covers strong enough for snow?

Yes. Professional glass patio covers are engineered with specific structural requirements to handle regional snow loads. The aluminum frames are rigid and durable, ensuring safety during the winter months.

3. Do I need a permit for a glass patio cover in West Vancouver?

Typically, yes. Because these are permanent structures, municipal building permits are generally required. Partnering with a professional team like CWX Patio Covers helps ensure that all necessary permits are managed, saving you time and keeping your project compliant.

4. How does a glass cover compare to a solid roof cover?

A solid roof provides total shade and can feel more like a traditional room, but it reduces the light entering your home. A glass cover protects you from the rain while maintaining a light, open, and airy feel. The space feels much larger and more connected to the outdoors than a solid structure would allow.

5. Can I install a glass cover over an existing wooden deck?

Yes, in many cases. However, the deck’s foundation must first be verified as structurally sound to support the weight of the glass and the wind loads. If it is not sufficient, minor reinforcements can be added to ensure safety and longevity.

Elevate Your West Vancouver Outdoor Space with Premium Glass

Ready to transform your West Vancouver patio with a premium glass cover? Whether you are looking for a sleek frameless design or a robust aluminum-framed system, the team at CWX Patio Covers is here to bring your vision to life.

For more ways to enhance your outdoor area, explore our custom sunrooms for full enclosures or vinyl decking to refresh your patio floor. To get started, contact us for a free design consultation

Online-Casinos in Österreich: sicher spielen, Angebote verstehen und bewusst entscheiden

Online-Glücksspiel ist für viele Menschen eine unkomplizierte Form der Unterhaltung. Wer in Österreich ein digitales Casino nutzt, sollte sich jedoch nicht allein von auffälligen Bonusversprechen oder einer großen Spielauswahl leiten lassen. Wichtig sind ebenso klare Informationen zu Lizenzierung, Datenschutz, Auszahlungen und verantwortungsvollem Spielen. Ein sorgfältiger Vergleich hilft dabei, Angebote besser einzuordnen und eine bewusste Entscheidung zu treffen.

Ein erster Überblick über die verfügbaren Funktionen und Konditionen lässt sich beispielsweise bei at-spiritcasino.com gewinnen. Prüfen Sie bei jedem Anbieter selbst, welche Regeln gelten, welche Spiele angeboten werden und ob die bereitgestellten Informationen zu Ihrer persönlichen Situation passen. Glücksspiel ist nicht risikofrei: Gewinne sind niemals garantiert, und Einsätze können vollständig verloren gehen.

Woran Sie ein seriöses Online-Casino erkennen

Verlässliche Anbieter erklären gut auffindbar, wer ihre Plattform betreibt und welche rechtlichen Bedingungen für die Nutzung gelten. Achten Sie auf vollständige Unternehmensangaben, verständliche Teilnahmebedingungen sowie Hinweise zu Altersbeschränkungen und Spielerschutz. Eine Lizenz ist kein Versprechen auf Gewinne. Sie kann aber Aufschluss darüber geben, welche Aufsicht für den Betreiber zuständig ist und welche Regeln für das Angebot gelten. Prüfen Sie deshalb Lizenzangaben bei der zuständigen Stelle, statt sich allein auf ein Logo oder eine Werbeaussage zu verlassen.

Auch der Umgang mit persönlichen Daten verdient Aufmerksamkeit. Eine sichere Verbindung, eine nachvollziehbare Datenschutzerklärung und klare Angaben zu Verifizierungsschritten sind wichtige Merkmale. Lesen Sie, welche Dokumente für die Kontoeröffnung oder Auszahlung verlangt werden können und wie der Anbieter Daten verarbeitet. Wenn zentrale Angaben fehlen, widersprüchlich sind oder nur schwer verständlich erscheinen, ist besondere Vorsicht angebracht.

  • Betreiber, Kontaktmöglichkeiten und Lizenzinformationen sind leicht auffindbar.
  • Bonusbedingungen, Gebühren und Auszahlungsregeln werden transparent erklärt.
  • Die Plattform bietet Werkzeuge für Einzahlungs-, Verlust- oder Zeitlimits.
  • Informationen zu Selbstsperre und Hilfsangeboten sind gut zugänglich.
  • Der Kundendienst beantwortet Fragen nachvollziehbar und ohne unrealistische Versprechen.

Bonusangebote und Spielbedingungen richtig vergleichen

Ein Willkommensbonus kann auf den ersten Blick großzügig wirken, ist aber häufig an Bedingungen geknüpft. Dazu gehören Umsatzanforderungen, eine zeitliche Befristung, ein maximaler Bonusbetrag oder Einschränkungen bei bestimmten Spielen. Entscheidend ist nicht nur die Höhe des Angebots, sondern ob die Regeln verständlich und für Sie akzeptabel sind. Ein Bonus ist optional und sollte kein Grund sein, mehr einzuzahlen oder länger zu spielen, als Sie es geplant hatten.

Die folgenden Punkte helfen beim Vergleich. Die Angaben unterscheiden sich von Anbieter zu Anbieter und müssen stets in den aktuellen Teilnahmebedingungen überprüft werden.

Merkmal Darauf sollten Sie achten
Umsatzanforderung Wie oft müssen Bonus und gegebenenfalls Einzahlung umgesetzt werden?
Gültigkeitsdauer Bis wann müssen Bedingungen erfüllt oder Freispiele genutzt werden?
Spielbeitrag Welche Spiele zählen vollständig, teilweise oder gar nicht zum Umsatz?
Auszahlungslimit Gibt es eine Obergrenze für bonusbezogene Gewinne?
Zahlungsbedingungen Welche Methoden, Bearbeitungszeiten oder Gebühren gelten?

Auszahlungen und Kontoprüfung

Vor einer Einzahlung lohnt es sich, die verfügbaren Zahlungswege und die Auszahlungsvoraussetzungen zu lesen. Manche Anbieter verlangen eine Identitätsprüfung, bevor Geld ausgezahlt werden kann. Das kann zur Kontosicherheit und zur Einhaltung geltender Vorgaben beitragen, sollte aber transparent erläutert sein. Prüfen Sie außerdem, ob die für die Einzahlung verwendete Methode auch für Auszahlungen vorgesehen ist und ob Bearbeitungszeiten oder Mindestbeträge genannt werden. Bewahren Sie Bestätigungen und relevante Korrespondenz auf, falls Sie später eine Frage klären müssen.

Spieleauswahl, Technik und Nutzerfreundlichkeit

Das Angebot reicht häufig von Spielautomaten über Tischspiele bis zu Live-Casino-Formaten. Eine große Auswahl sagt für sich genommen wenig über die Qualität aus. Hilfreicher sind verständliche Spielregeln, Informationen zu Auszahlungsquoten, sofern verfügbar, und eine gut bedienbare Plattform. Achten Sie darauf, ob sich Spiele am Computer und auf mobilen Geräten übersichtlich nutzen lassen und ob wichtige Kontoeinstellungen ohne Umwege erreichbar sind.

Bei digitalen Spielen beruhen Ergebnisse üblicherweise auf Zufallsmechanismen. Frühere Resultate machen einen künftigen Gewinn nicht wahrscheinlicher, und vermeintliche Muster sind keine verlässliche Strategie. Setzen Sie daher nur Geld ein, dessen Verlust Sie verkraften können. Kredite, geliehenes Geld oder Geld für Miete, Rechnungen und andere notwendige Ausgaben sind niemals geeignete Spielbudgets.

Verantwortungsvolles Spielen in Österreich

Ein persönliches Budget und eine feste Zeitgrenze schaffen Orientierung. Legen Sie beides fest, bevor Sie sich anmelden, und erhöhen Sie die Grenzen nicht spontan nach Verlusten. Pausen helfen dabei, Abstand zu gewinnen. Wenn das Spielen Stress auslöst, Konflikte verursacht oder den Alltag beeinträchtigt, ist es sinnvoll, eine Auszeit einzulegen und Unterstützung zu suchen. Nutzen Sie verfügbare Einzahlungslimits, Zeitkontrollen oder Selbstsperren, wenn diese Funktionen hilfreich sind.

Auch Angehörige können Veränderungen bemerken, etwa heimliches Spielen, wiederholte Geldprobleme oder den Versuch, Verluste sofort zurückzugewinnen. Solche Anzeichen sollten ernst genommen werden. Suchen Sie bei Bedarf eine anerkannte Beratungsstelle auf und informieren Sie sich über Hilfsangebote in Österreich. Glücksspielangebote richten sich ausschließlich an Erwachsene; Minderjährige dürfen weder Konten eröffnen noch spielen. Alters- und Identitätsprüfungen sollten daher nicht umgangen werden.

Eine informierte Entscheidung treffen

Vergleichen Sie Anbieter anhand überprüfbarer Fakten statt anhand von Werbeversprechen. Lesen Sie Bedingungen vollständig, prüfen Sie Datenschutz und Auszahlungsregeln und entscheiden Sie nur dann über eine Teilnahme, wenn Sie die möglichen Verluste akzeptieren können. Ein gutes digitales Casino sollte Informationen zu Risiken nicht verstecken und Werkzeuge zur Selbstkontrolle anbieten. Am wichtigsten bleibt, Glücksspiel als Unterhaltung zu betrachten, nicht als Einnahmequelle oder Lösung für finanzielle Schwierigkeiten.

WE HAVE MANY STYLES OF PATIO COVERS AN RAILINGS